You see every line before we start
Scope broken out by trade, allowances for the fixtures and finishes you pick, exclusions stated plainly, and a payment schedule tied to milestones you can walk through — not to the calendar.
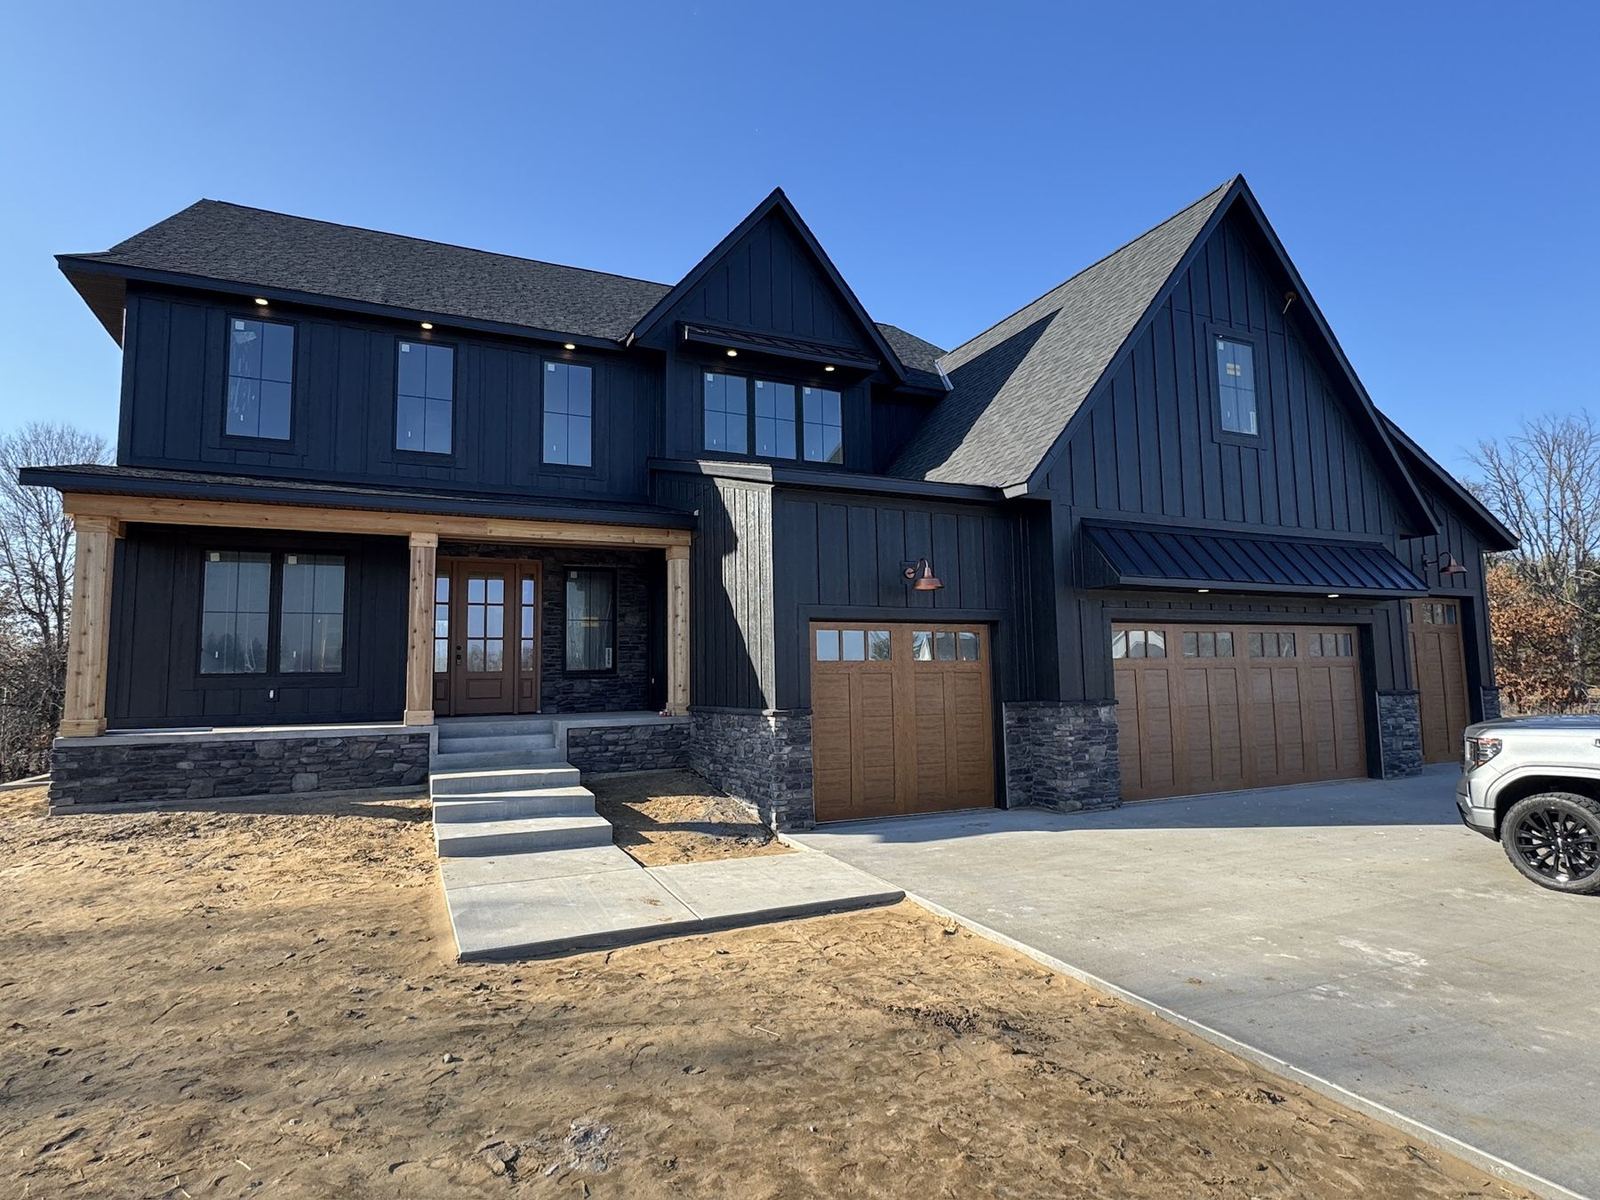
MSA Companies is a family-owned general contractor in Ham Lake. We build custom homes from your plans or ours — and the person who signs your proposal is the person on your job site.
Production builders run dozens of houses at once and hand you a salesperson. We take on a handful, and you deal with the owner from the first meeting to the final walkthrough.
Scope broken out by trade, allowances for the fixtures and finishes you pick, exclusions stated plainly, and a payment schedule tied to milestones you can walk through — not to the calendar.
Permits pulled, subs scheduled, inspections coordinated. You get one number to call, and it's answered by someone who was on the site that day.
Walk-in pantries, office built-ins, mudrooms, custom closets and wine bars — the interior carpentry most builders subcontract and mark up is work we do and get reviewed for.
Nick is a licensed Minnesota real estate agent as well as a licensed contractor, so the conversation about layouts, finishes and upgrades includes what they're worth when it's time to sell.
A completed build in Ham Lake, and the interior carpentry that goes into it.
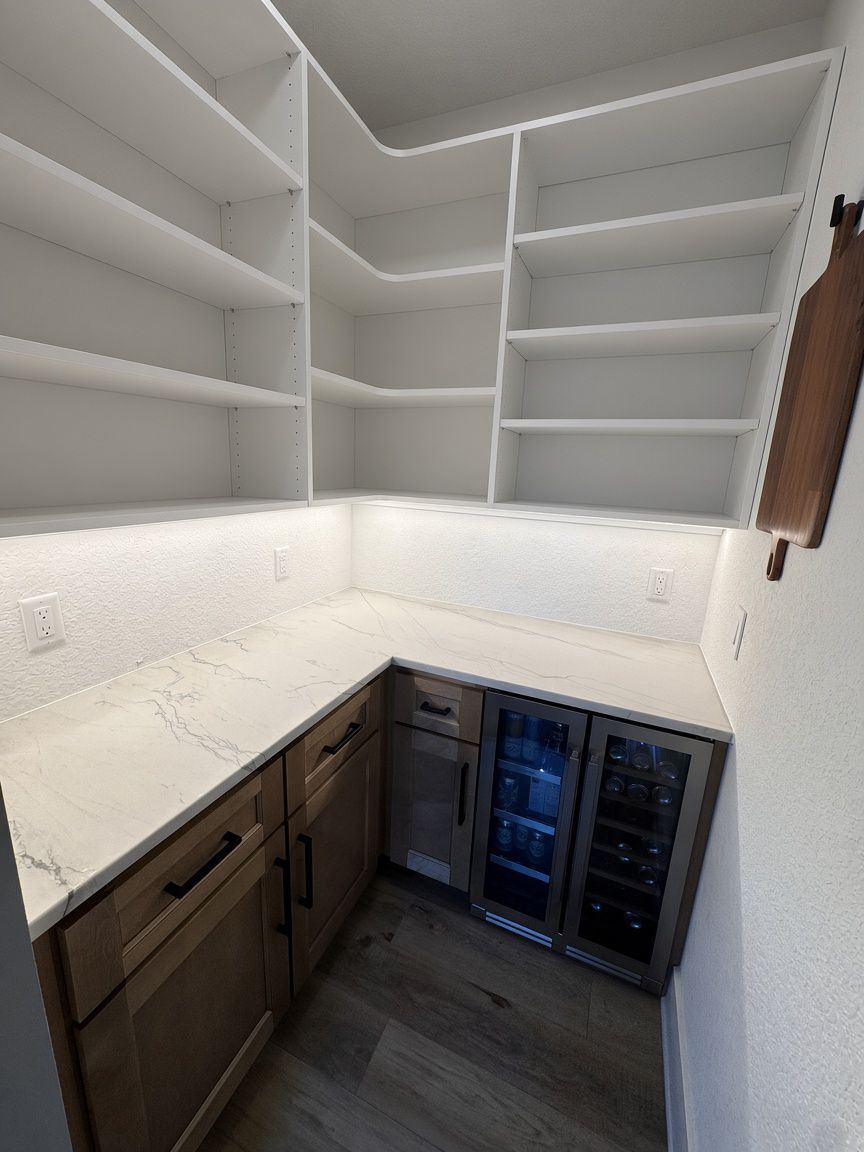
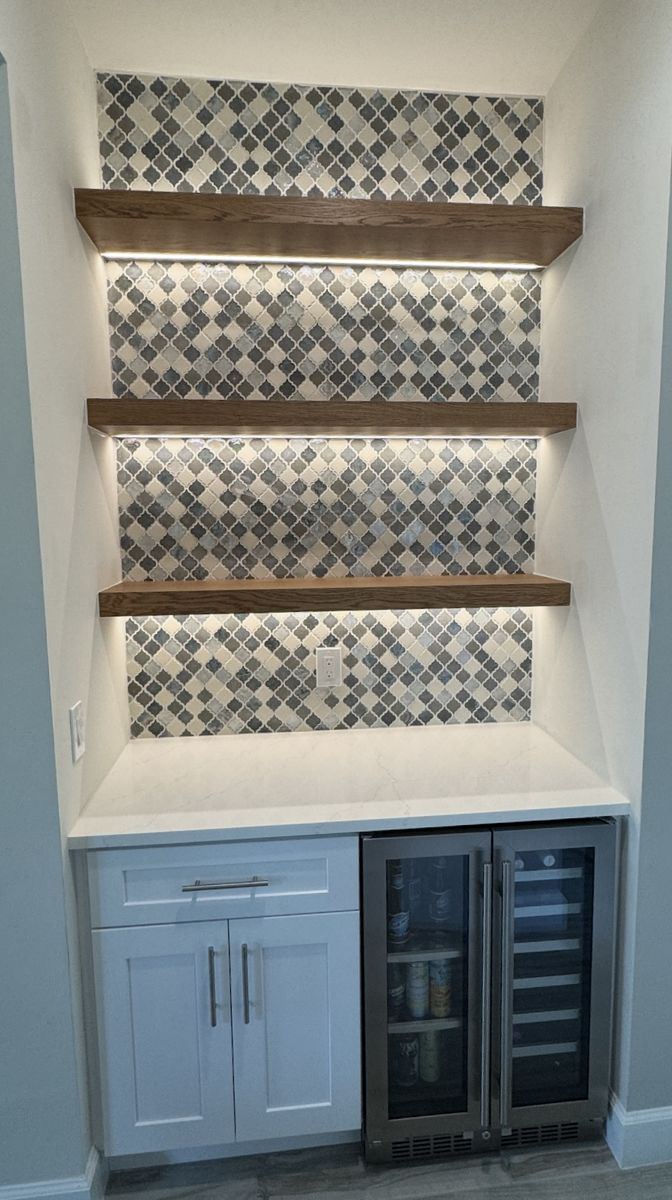
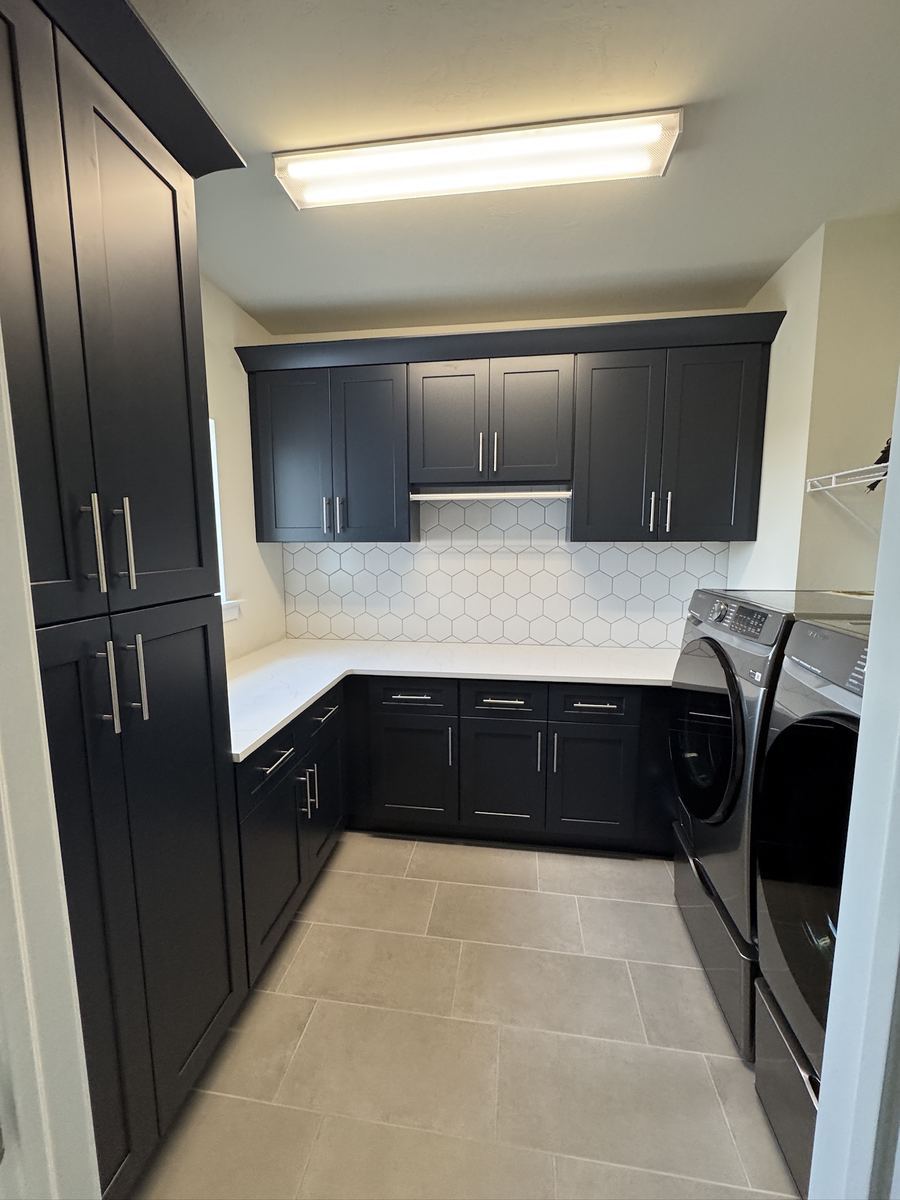
A recent Ham Lake build, photographed at every stage. Most builders show you the last picture. This is all of them.
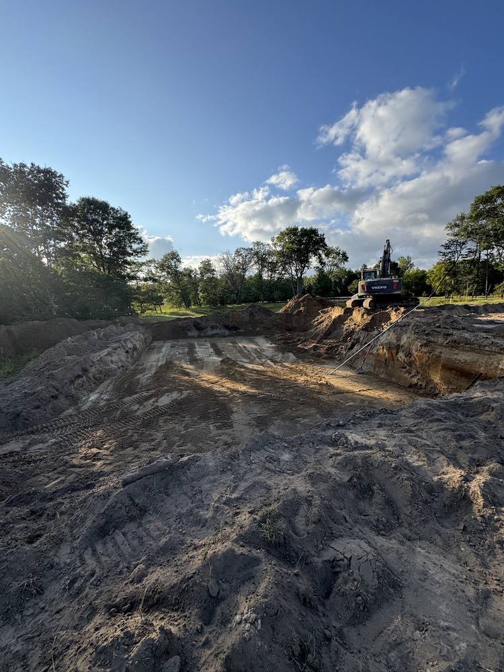
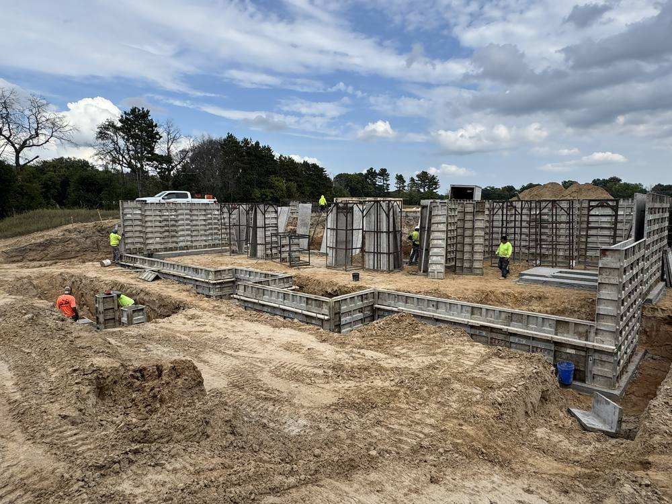
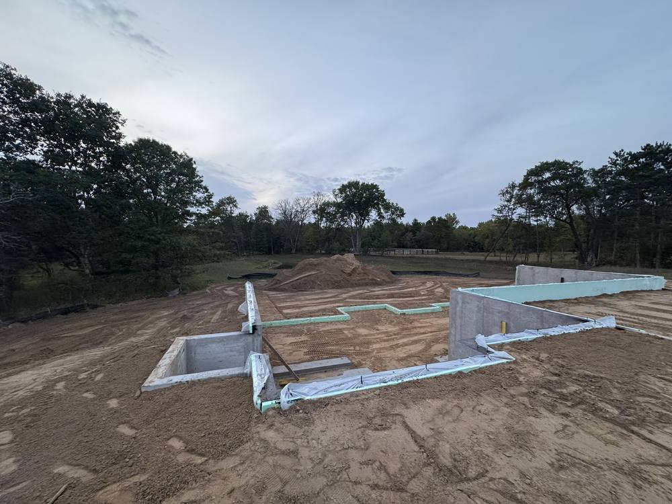
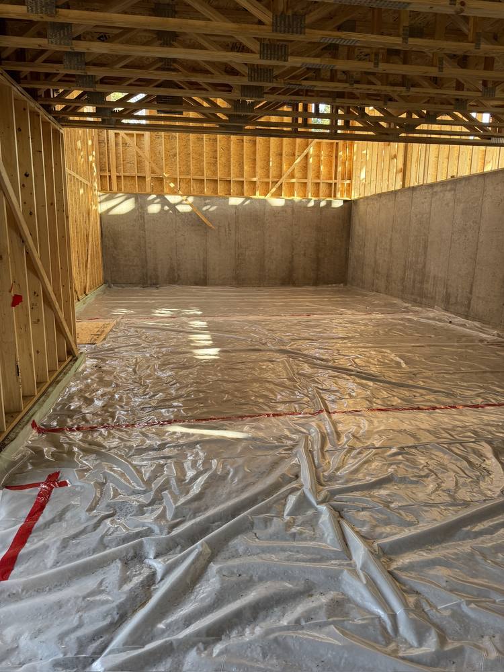
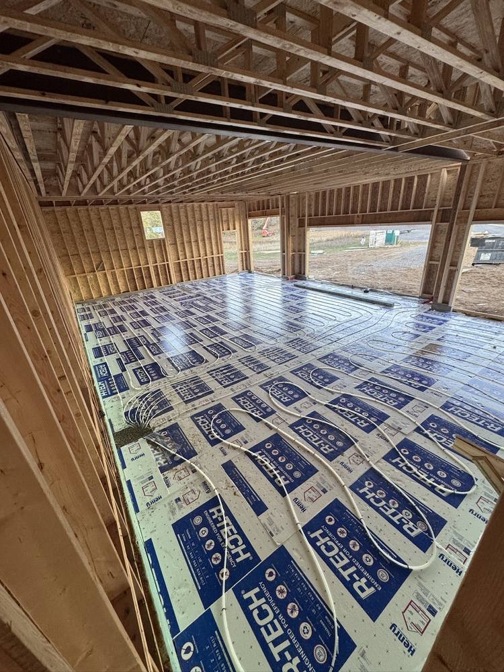
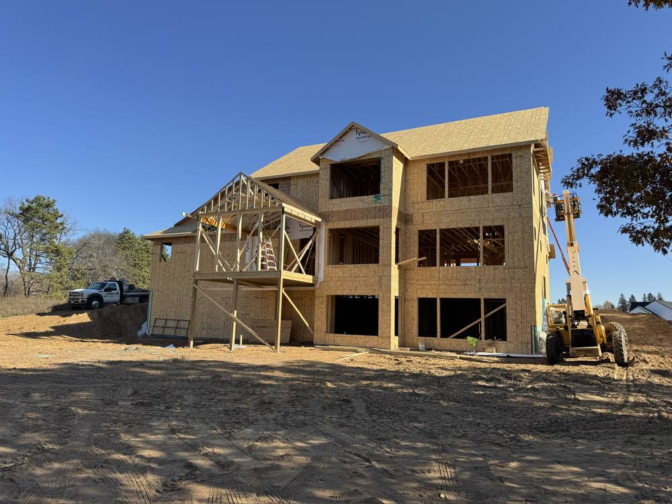
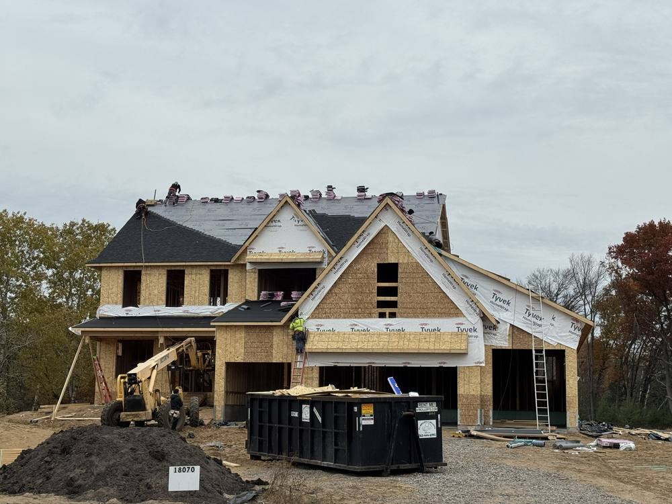
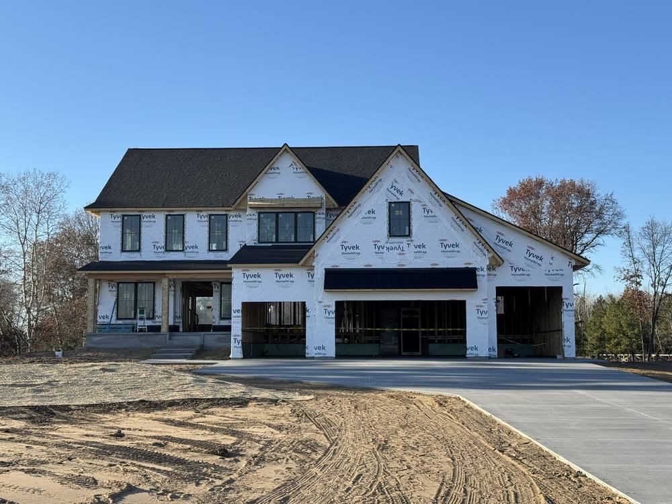
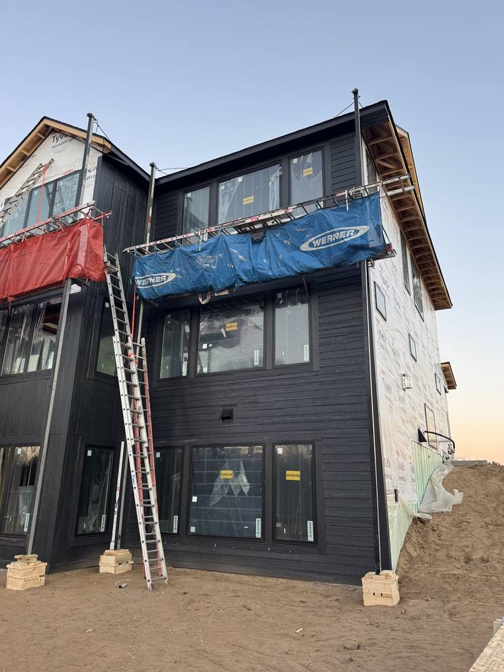
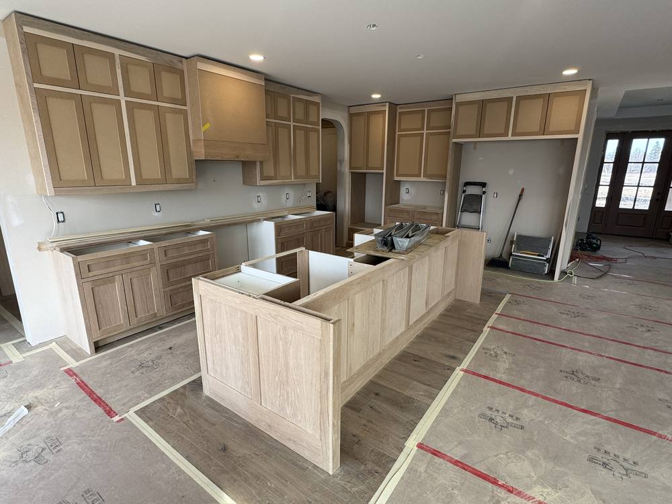
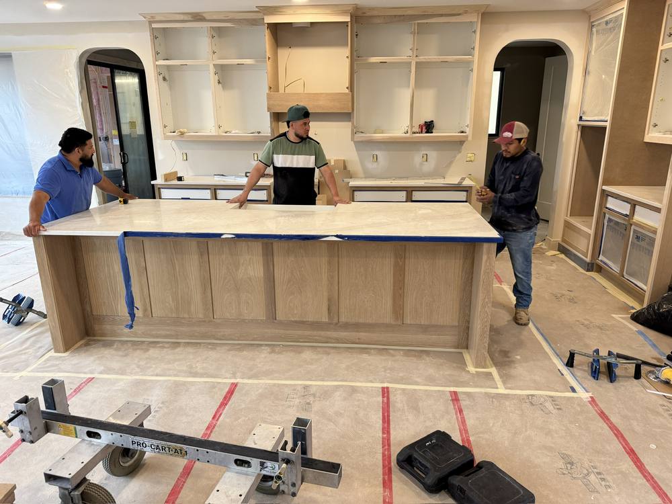
The finished exterior is at the top of this page.
We talk through what you want, look at your lot or plans, and give you a straight answer on what it's likely to cost before anyone spends money on drawings.
We work with your designer or ours, then put it in writing: scope by trade, allowances, exclusions, options and a milestone payment schedule.
Permits, subs and inspections handled. You see progress and pay at milestones, not on a fixed calendar.
We walk every room with you, finish the punch list, and hand over the keys to a site that's been cleaned up.
“Nick and his team did an awesome job. The process was seamless and uncomplicated. Highly recommended.”
FEMI · ANOKA“Nick guided us through the design process and gave excellent design suggestions that we ended up using. Everything was professional, timely, and very organized throughout the entire project.”
KIMBERLY · ANOKA“The entire process was top-notch. Nick was professional, always on time, and the results were a fantastic upgrade to our home.”
JEFF · ANDOVEREither. Bring plans from your own designer and we'll price and build them, or we'll work through the design with you first and then price it. Most people land somewhere in the middle — an idea, a lot, and a budget.
It depends on size, site conditions and finish level, and any builder who quotes a number before seeing your lot and plans is guessing. After we walk the property and talk through what you want, you get a written proposal with the scope broken out by trade and allowances for the choices you haven't made yet — so the number you see is the number you can hold us to.
Timeline depends on size, permitting in your city, and the Minnesota weather at the time you break ground. You get a schedule with your proposal, and we tell you when something moves rather than letting you find out.
We do. Permits, inspection scheduling and coordination with the city are part of the job, not something handed back to you.
Anoka County and the north metro — Ham Lake, Anoka, Andover, Coon Rapids, Blaine, Ramsey, Oak Grove, East Bethel and the surrounding cities. Ask if you're just outside; we travel for the right project.
Yes — Minnesota general contractor license BC809757, held since 2020, and fully insured. Ask for a certificate any time and you'll have it the same day.
Takes about two minutes. We'll reply within one business day to set up a time to walk your lot or go through your plans.
Prefer to talk? Call or text 763-670-4621.